Timber & Stone: An Architectural Photo-Journal of the Estate
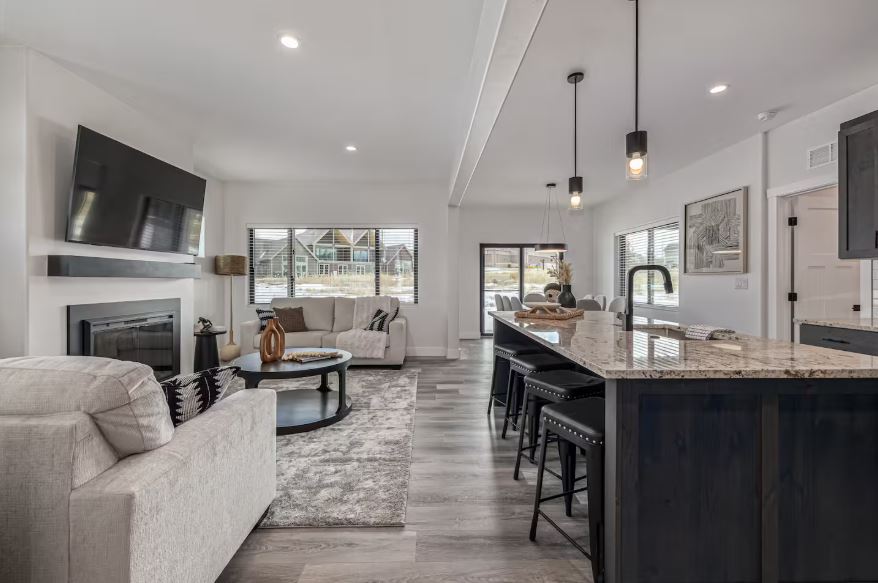
Step inside the design philosophy that shapes our exclusive mountain sanctuary. True luxury is not just about square footage. It is about how a space feels. When we designed this estate, our goal was simple. We wanted to create an environment that immediately grounds you.
The moment you walk through the doors, the architecture speaks. It tells a story of rustic heritage blended with ultra-modern refinement. Let's take a visual journey through the elements that make this property unforgettable.
The Vision Behind the Mountain Sanctuary
Every great home starts with a vision. For this estate, the surrounding landscape dictated the design. We wanted the interior to feel like a natural extension of the Granby wilderness.
We focused on raw, honest materials. Wood, stone, and glass form the core of the aesthetic. By keeping the palette neutral, we allow the striking architectural lines to take center stage. The result is a space that feels both expansive and incredibly intimate.
Monumental Vaulted Ceilings
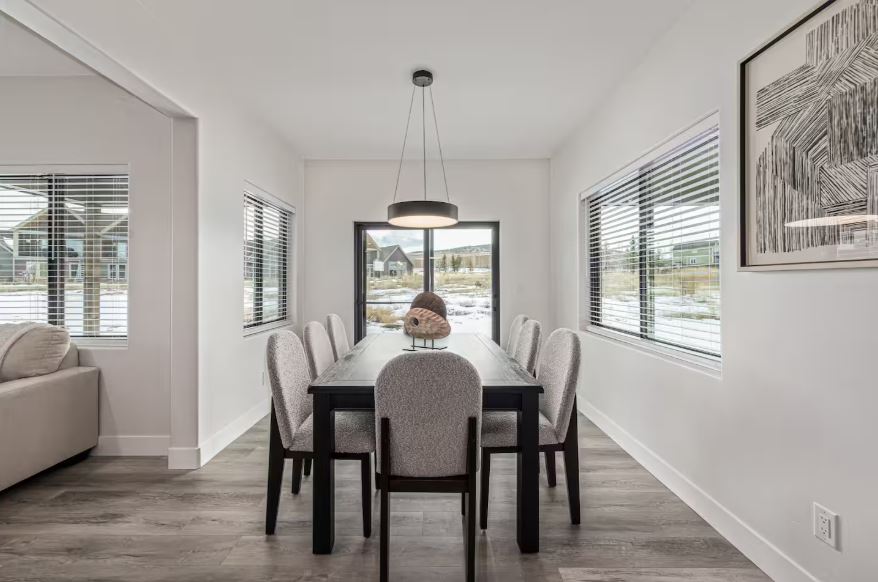
The true scale of the estate reveals itself in the main gathering spaces. Monumental vaulted ceilings draw the eye upward. They create an immediate sense of grandeur and breathability.
- Exposed timber framing adds structural beauty and warmth.
- Acoustic balance is maintained despite the massive volume of space.
- The height allows for oversized, panoramic windows.
These ceilings do more than provide headroom. They define the emotional impact of the room. It feels like a grand lodge, yet it retains a modern, clean edge.
Natural Stone Fireplaces
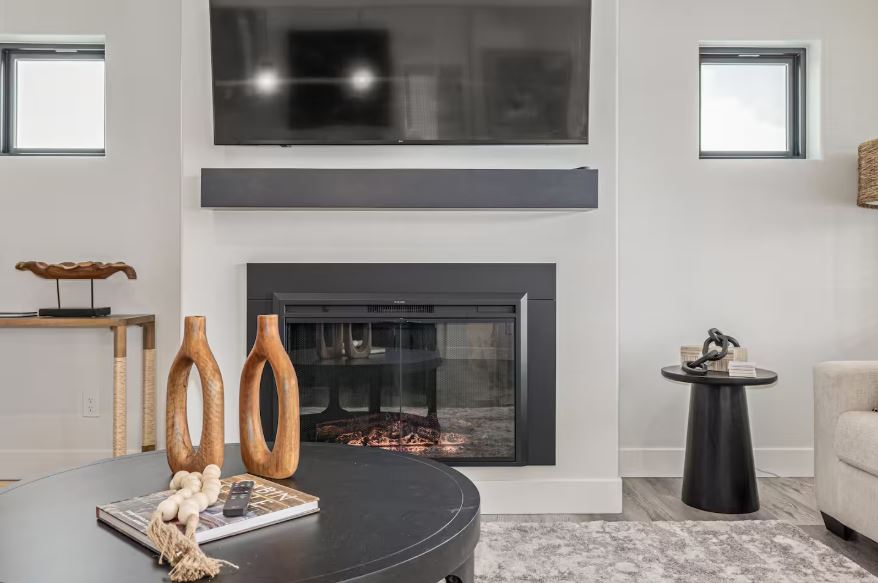
No mountain retreat is complete without a hearth. Our natural stone fireplaces serve as the architectural anchors of the home. They bring a rugged, tactile element into the refined living areas.
The stone was carefully selected for its texture and color variation. It mirrors the rocky outcroppings found just outside our doors. Gathering around these fireplaces becomes the natural focal point for evening conversations.
Seamless Indoor-Outdoor Harmony
The boundaries between inside and outside should blur. Massive windows frame the mature treelines and mountain ridges like living artwork. Natural light floods the timber-framed spaces throughout the day.
This harmony extends to the outdoor terraces. The transition from the warm interior to the crisp mountain air is effortless. It is a design philosophy that respects the environment while providing uncompromising luxury.
Experience this architectural masterpiece for yourself. It is more than just a place to stay. It is a space designed to elevate your entire mountain getaway.
Experience the Architecture
Ready to host your next family gathering or corporate retreat in this stunning space? Book directly for the best rates and premium service.
Check Availability